You’re dreaming of an open floor plan — kitchen flowing into living room, walls gone, light everywhere. Then someone mentions “load-bearing wall” and the dream gets complicated. Removing a load-bearing wall without proper support can cause sagging floors, cracked ceilings, and in worst cases, structural failure. But many walls aren’t load-bearing at all, and those come down easily. Here’s how to know if a wall is load-bearing before removing it — and what to do in each case.
What “Load-Bearing” Actually Means
A load-bearing wall carries weight from above — the roof, upper floors, or ceiling joists — down to the foundation. Remove it without adding alternative support (a beam), and that weight has nowhere to go. A non-load-bearing (partition) wall just divides space; it holds up nothing but itself. The distinction is structural, not visual — a flimsy-looking wall can be load-bearing, and a solid-looking one might not be.
Clues You Can Check Yourself
These indicators help you make an educated guess — but treat them as clues, not conclusions:
- Check the joists above. Go to the basement/crawlspace and look at the floor joists’ direction. Then go upstairs (or to the attic for ceiling joists). Walls that run perpendicular to the joists are often load-bearing (the joists rest on them); walls running parallel are usually not. This is the single most useful DIY check.
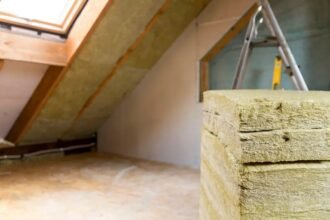
- Look in the attic. If ceiling joists or roof supports rest on the wall’s top plate, it’s bearing weight.
- Check the basement. Walls that sit directly above beams, support posts, or foundation walls below are likely load-bearing — the load path continues down.
- Exterior walls are almost always load-bearing. They support the roof and floors. Never assume otherwise.
- Walls near the center of the house running the length of the building are commonly load-bearing (supporting the floor span).
- Multiple stories above = more likely bearing. A wall under two floors and a roof carries serious weight.
- Check the wall’s construction. Thicker walls, double top plates, and walls with headers over doorways suggest structural roles — though headers exist in partition walls too.
How to Know for Sure: The Definitive Methods
DIY clues get you to “probably.” For “certainly,” you need one of these:
- Find the original blueprints. Building plans mark structural walls clearly. Check with your local building department — they often have plans on file.
- Hire a structural engineer. $300–$600 for an assessment. This is the gold standard and cheap insurance. The engineer tells you definitively whether it’s load-bearing and, if so, specifies the beam size needed.
- Ask a qualified contractor — experienced remodelers read houses well, but for anything ambiguous, they should still recommend an engineer.
My strong recommendation: if there’s any doubt whatsoever, spend the $400 on the engineer. It’s the cheapest money in the entire project. Guessing wrong costs tens of thousands in structural repair — or worse.
If It IS Load-Bearing: Your Options
A load-bearing wall can still come down — it just needs its load transferred to a beam:
- Flush beam or dropped beam: A properly sized LVL (laminated veneer lumber) or steel beam carries the load to posts at each end, which transfer it to the foundation. This is standard, well-understood work.
- Cost: $3,000–$10,000+ depending on span, beam type, and finishes — engineering, permits, beam installation, and drywall repair.
- Permits are required. Structural work without permits creates insurance and resale nightmares. The permit process also forces proper engineering — it’s protection, not bureaucracy.
- Partial removal: Widening a doorway or creating a cased opening in a load-bearing wall is cheaper than full removal — a smaller header, less work, similar open feel.
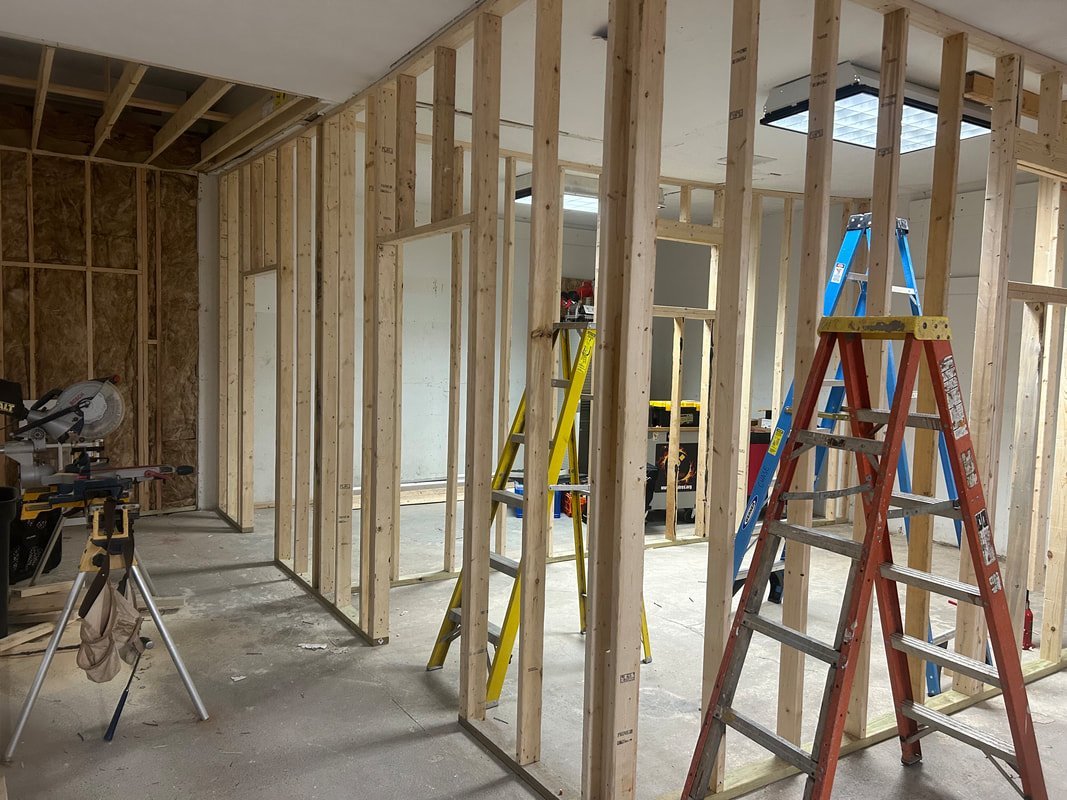
If it’s NOT load-bearing: verify utilities first (electrical, plumbing, HVAC may run through any wall), then demolition is straightforward DIY — though still check local permit requirements.
Red Flags: When to Stop Immediately
- Cracks appearing in ceilings or walls above during any work
- Floors feeling bouncy or doors sticking after wall removal nearby
- Discovering the wall contains major plumbing stacks or electrical panels
- Any sign of previous structural “creativity” by past owners
When in doubt, stop and call the engineer. Houses are patient; gravity is not.
Working With Professionals: What to Expect
For load-bearing wall removal, you’ll typically work with two pros: a structural engineer ($300–$600) who specifies the beam, and a contractor ($3,000–$10,000+) who does the work. The engineer’s report isn’t optional paperwork — it’s the document the permit office requires and the contractor builds from. Get the engineering done first; contractors price accurately only with specs in hand.
What the job involves: temporary support walls on both sides, beam installation (LVL beams are most common residentially; steel for long spans), new posts down to proper footings (sometimes requiring basement work), then drywall, texture matching, and paint. Expect dust, noise, and 1–3 weeks of disruption. Get everything in writing: scope, beam specs, permit responsibility, timeline, and payment schedule tied to milestones — never pay in full upfront.
Verify licensing and insurance yourself (don’t take their word for it), check references from similar structural jobs specifically, and confirm who pulls the permits. For understanding what proper structural work looks like, Fine Homebuilding’s structural guides are the professional-grade reference — worth skimming so you can ask smart questions.
When to Call a Structural Engineer
DIY investigation goes a long way, but some situations demand a professional. Call an engineer when: the wall runs perpendicular to joists above, you’ve found doubled top plates or headers, the wall sits over a beam or foundation wall below, or you’re planning to remove more than a few feet. A structural engineer’s assessment runs $300–$600 — cheap insurance against a $20,000 structural repair. Many will also specify the beam size you need, which your contractor can then install to code.
The Bottom Line
To know if a wall is load-bearing before removing it: check joist direction (perpendicular = suspect), look for load paths in the basement and attic, remember exterior walls are structural — then confirm with blueprints or a structural engineer ($300–$600) before touching anything. Load-bearing walls can be removed with a properly engineered beam ($3,000–$10,000+); non-load-bearing walls are straightforward. The $400 engineer’s visit is the best money you’ll spend on the project — certainty is cheap, structural surprises are not. And if the project involves opening walls anyway, it’s a perfect time to fix what’s behind them — from drywall repairs to updating anything the next buyer will notice.